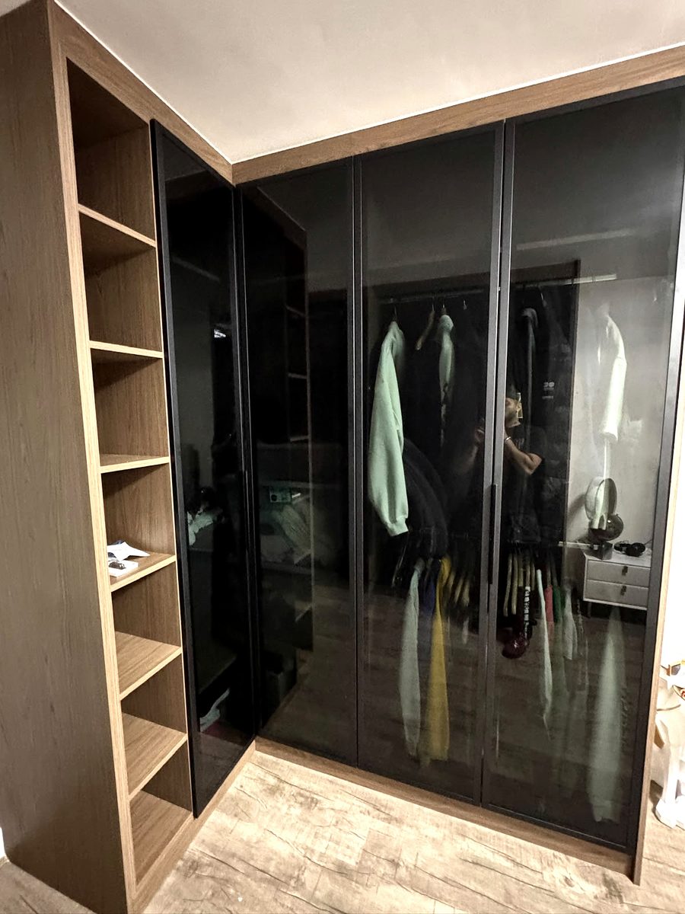
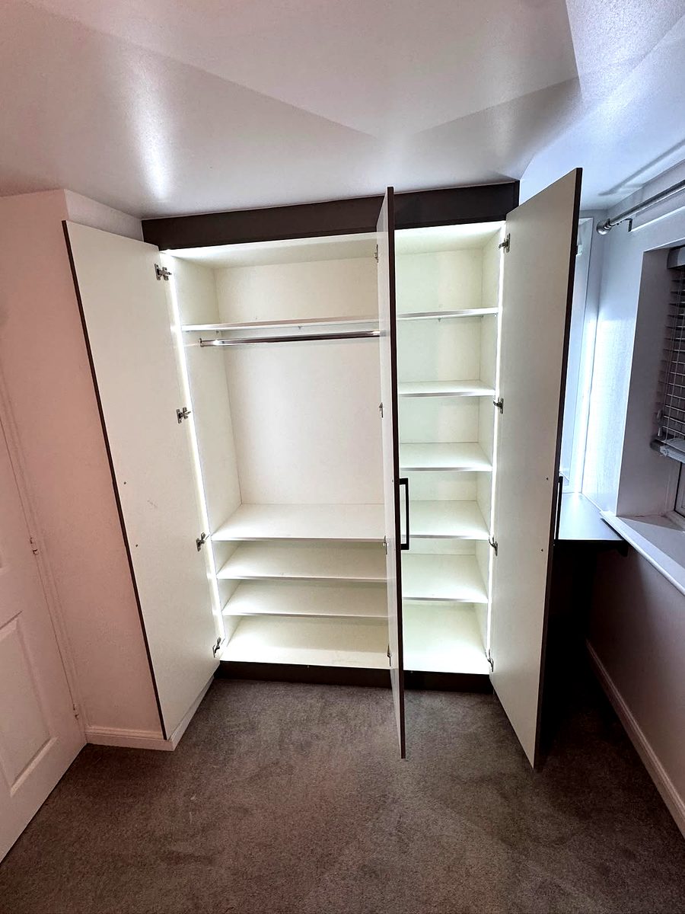
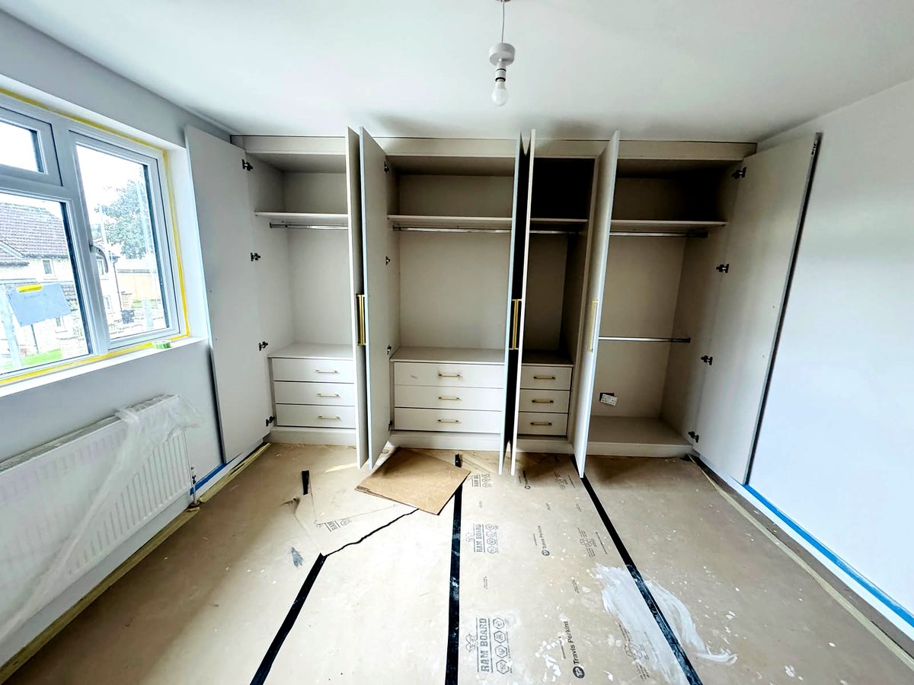
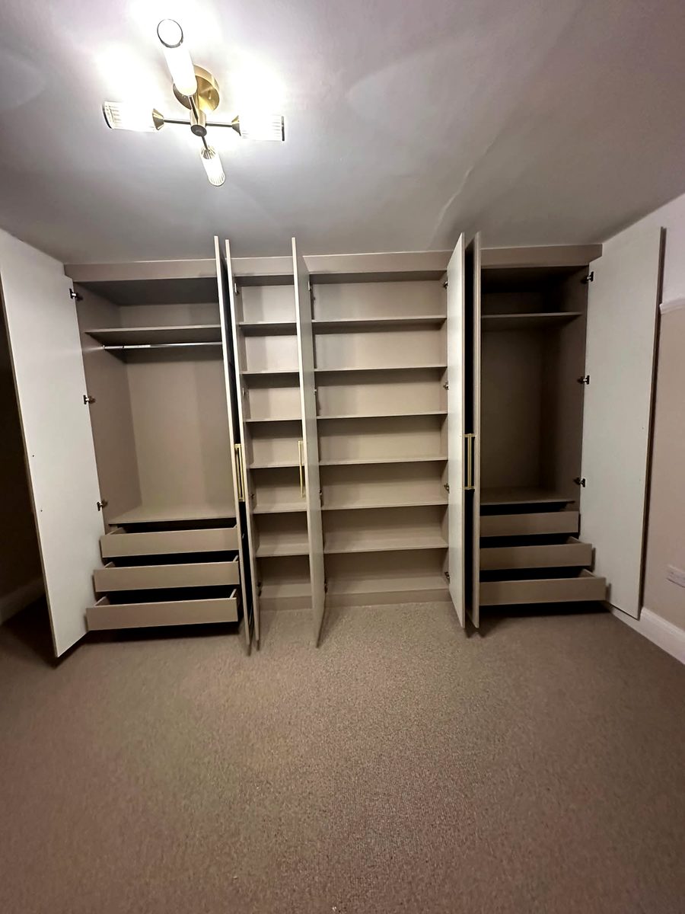
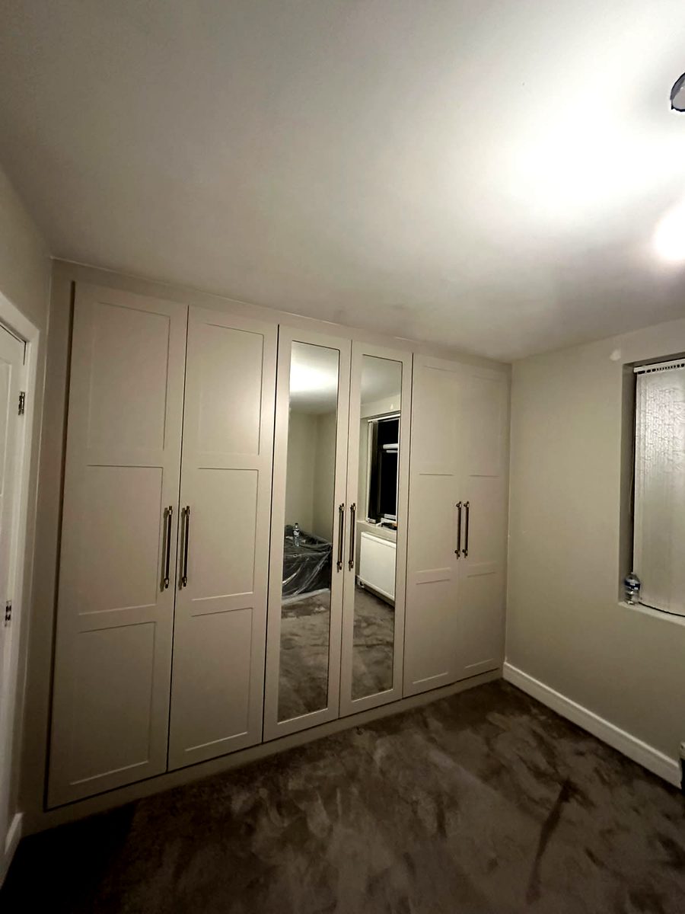
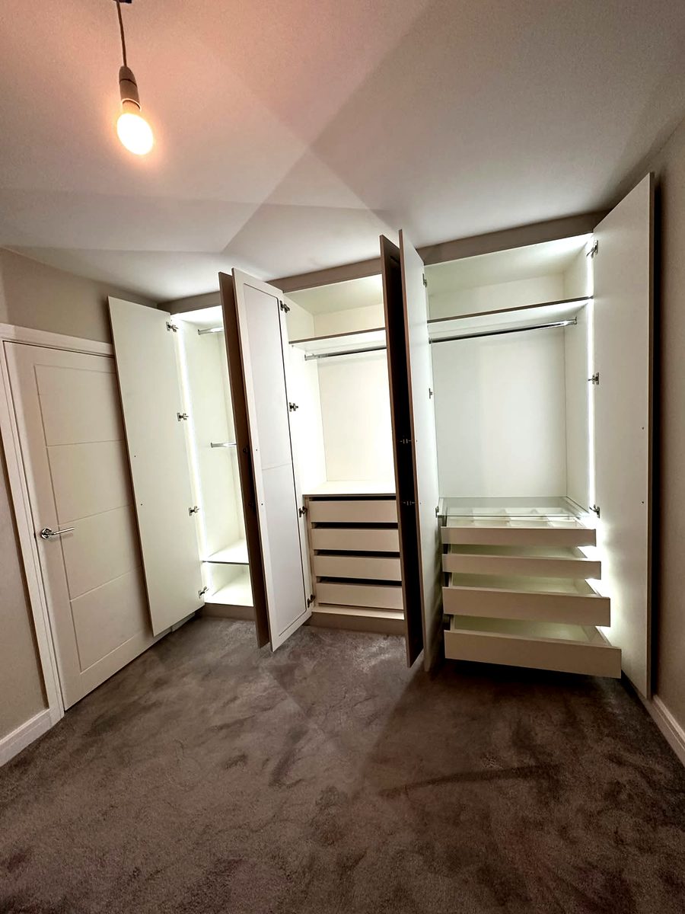
Hand-drawn, hand-finished cabinetry — designed in studio, installed for homes across Holland Park and the Central London.
Working in Holland Park.
In Holland Park, homes tend to combine architectural pedigree with the highest expectations for the interiors that go into them. We work regularly across the postcode, designing wardrobes and dressing rooms that read as part of the building rather than furniture placed inside it.
Homes in Holland Park bring their own conditions — corridors and landings that are marginally out of square in every direction — and every commission is drawn to suit them.
Installations are handled by our own team on payroll, not agency crews. Scribing, fitting, testing — all in-house.
Every home in Holland Park has its own quiet logic — a chimney breast where you wanted hanging, a sloping ceiling that throws off a clean elevation, a corridor that is fractionally narrower at one end than the other. CAD does not see these things; people do. Our designers measure every room themselves, and our installation crews carry hand tools as a matter of course. The result is joinery that fits — not approximately, but exactly.
It is also the reason our lead times are honest. We do not commit to dates we cannot keep. When you receive a quotation from us, it includes the design fee, the manufacture window, and the installation slot — all from the same studio.
Next Step
Begin a consultation in Holland Park
Tell us about your home, your wardrobe, and the way you would like to live in the room. We will take the rest from there.